
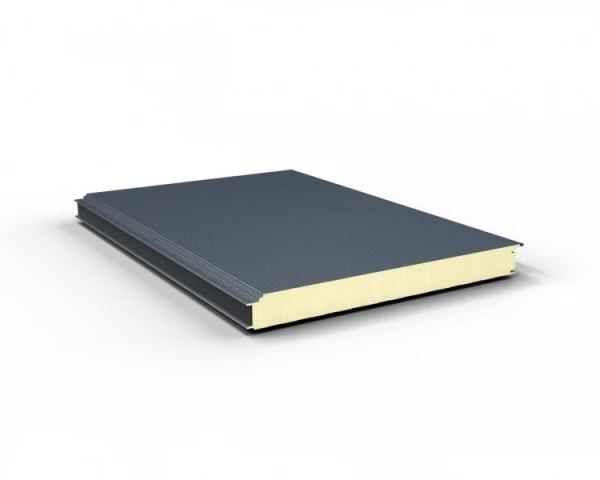
Sandwich Panels GS insPIRe® U MAX wall panels are designed for the construction of external curtain walls and internal partitions in frame structures.
Description
Specifications
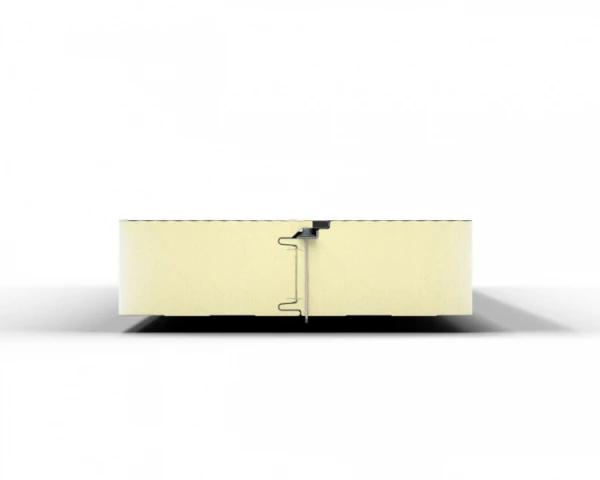
GS insPIRe® U MAX wall panels are designed for external curtain walls and internal partition walls in skeletal structures. The panels can be installed both vertically and horizontally as single and multi-span wall elements. Hidden fastening, invisible from the facade, makes these panels very attractive in terms of architecture and functionality. The plate cladding is galvanized steel sheet on both sides according to EN 10346 with organic polyester varnish with a coating thickness of 25 μm. The tightness of panel joints is ensured by the PUS polyurethane gasket applied at the production stage.
| Type of core | Modified PIR | ||||||
| Declared heat transfer coefficient λD [W/m*K] |
0,019 |
||||||
| Thickness [mm] |
|
||||||
| Mass* [kg/m2] |
|
||||||
| Maximum length [m] | 16,5 | ||||||
| Total width [mm] | 1050 | ||||||
| Modular width [mm] | 1000 | ||||||
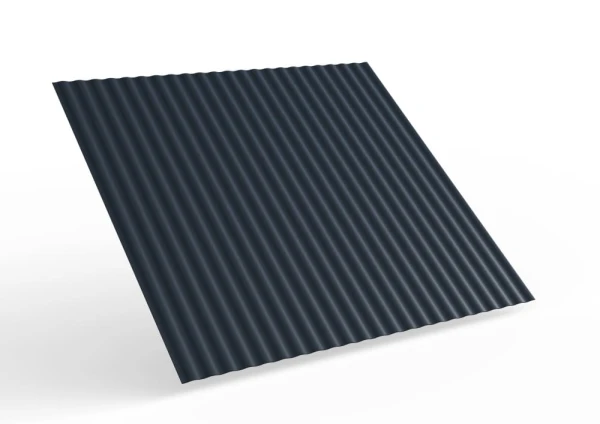
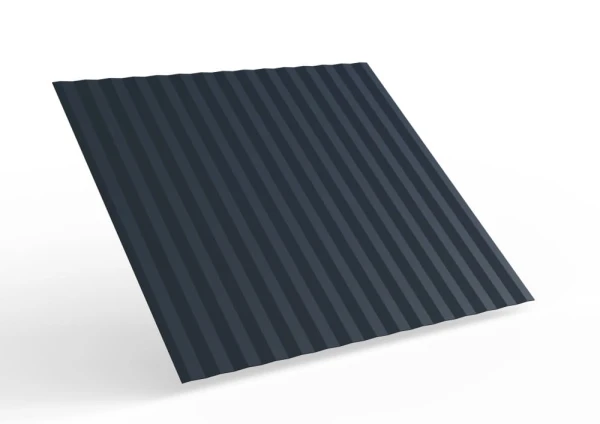
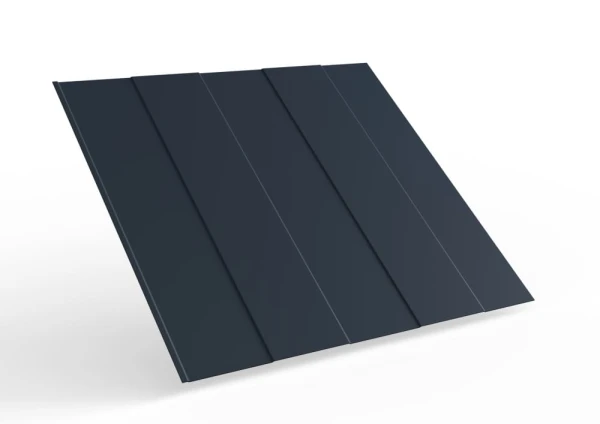
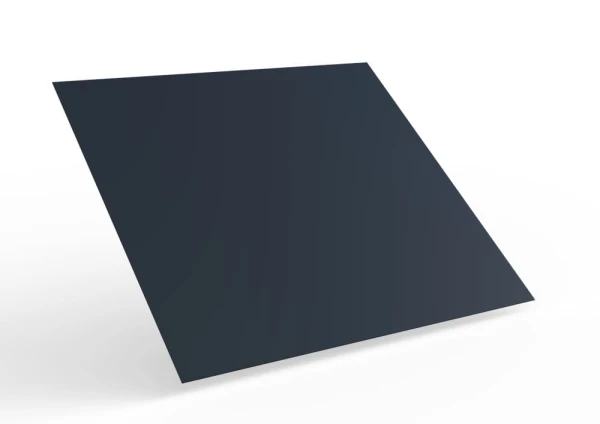
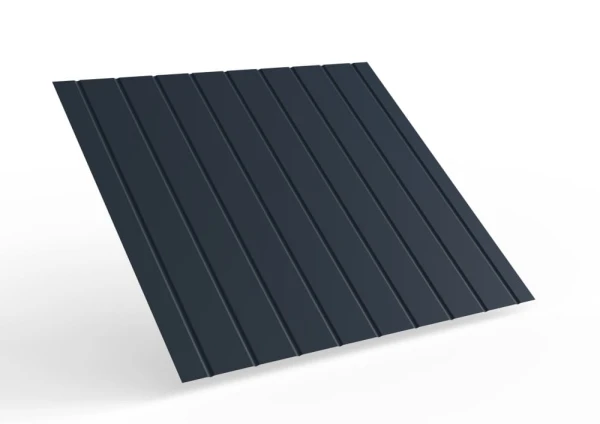
| Exterior lining profiling for 1000 mm modular widths |
L - Лінійні, M - Мікропрофільовані, F - Хвилясті, R - Борознисті, P- Пласк |
||||||
| Interior lining profiling |
L - Лінійні, P- Пласк |
||||||
| Ratio Ud,S [W/m2K] for PIR MAX |
|
||||||
| Fire resistance classification for MAX panels |
|
||||||
| Reaction to fire | B-s1, d0 | ||||||
| Fire spread | Non Fire Spreading | ||||||
| Certificates, approvals, seals of approval | DWU CE according to EN 14509, Certificate of Business Continuity EN 14509 |
Весь комлекс робіт
виконуємо самі
Залиште заявку на консультацію

